
Full-footprint protection
Designed to cover the entire sub-base area beneath a structure, rather than relying on perimeter-only approaches which leave access points below ground level.
Built-in protection at foundation stage for raised structures.
A rolled sub-base barrier system designed to prevent rodent access beneath garden rooms, decking, modular buildings and screw pile foundations.
Installed before the floor structure is set — as part of the build sequence.
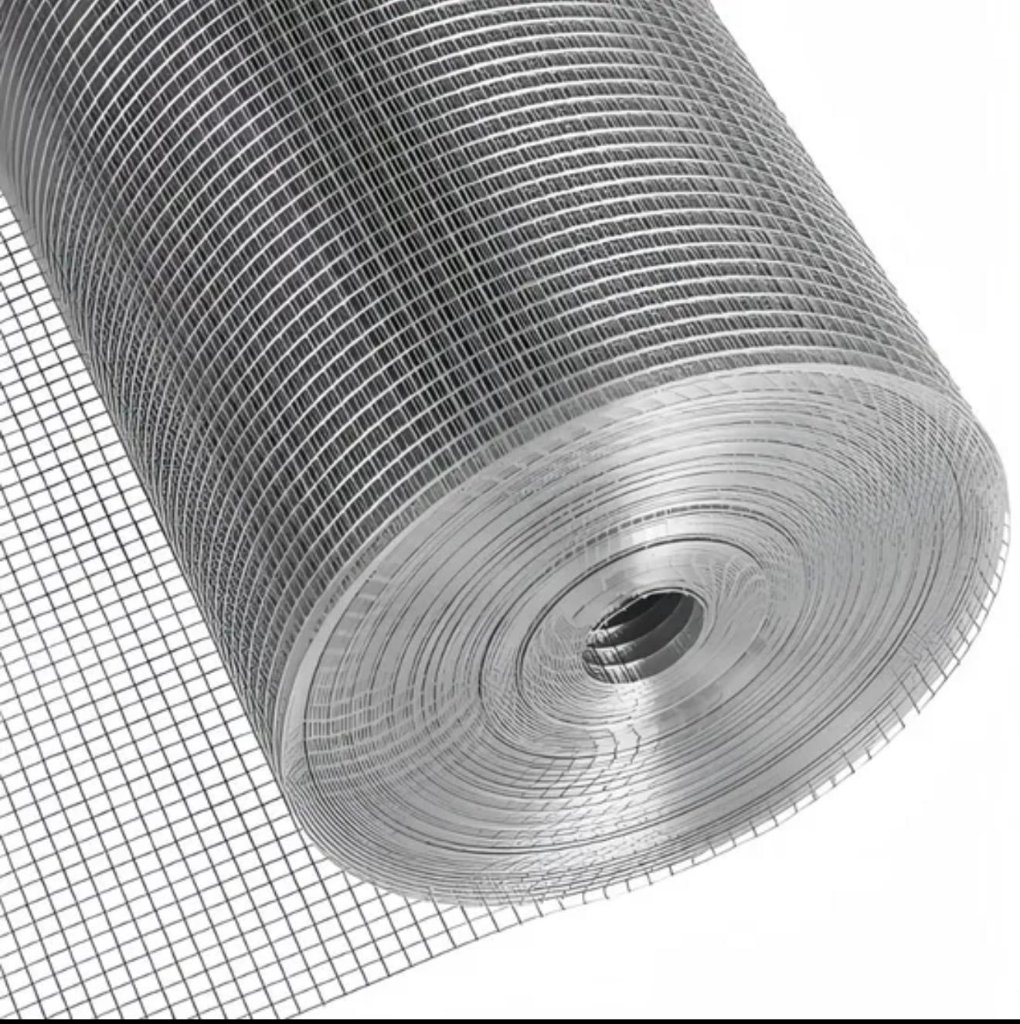
Coverage
25m² per roll
Roll size
1m × 25m
Mesh opening
7.66mm
Finish
Hot-dip galvanised steel
BaseShield™ Sub-Base Defence
Layer 3 — Above ground
Raised structure
Garden room, decking, cabin, modular build — sits on top once foundation is set.
Layer 2 — Barrier zone
BaseShield™ Sub-Base Defence
Rolled mesh barrier sealing the entire sub-base perimeter. Installed before the structure above is fixed.
Layer 1 — Sub-base
Ground level
Compacted sub-base or soil. The barrier sits directly on this surface, sealing all access points.
Installed before construction is complete
BaseShield™ Sub-Base Defence
Price per roll (ex VAT)
£289
+ VAT · covers up to 25m²
Typically sufficient for a standard garden room footprint. Larger structures scale with additional rolls.
Trade pricing and project enquiries available
✓ Designed for installation at construction stage
✓ Eliminates remedial work after completion
✓ Reduces risk to insulation and floor structure
✓ Used across garden rooms, decking and modular structures
✓ Part of the Forti Nova group
The Problem
Raised structures such as garden rooms, modular buildings and decking are typically installed above ground level. This creates a continuous sub-base void beneath the floor — often overlooked during construction but providing direct access beneath the structure.
Raised structures sit on frames, pads or screw piles above ground level. This creates a continuous, accessible void beneath the floor structure.
Activity beneath a structure is typically concealed. By the time signs appear, access is already established within the sub-base area.
Cladding and skirting are installed above ground level. Access occurs below, where only a full sub-base barrier provides effective protection.
Timing Is Everything
There is one window to install sub-base protection correctly. Once the structure is set, that window closes.
✓ Correct approach
Build stage protection
✗ After the build
After installation
Get it right during construction — not after
Buy Online
The Solution
Designed specifically for installation at construction stage to prevent access beneath raised structures.
Purpose-built barrier system
BaseShield™ Sub-Base Defence is engineered specifically for sub-base protection beneath raised structures. Not a retrofitted solution or perimeter treatment.
Full-footprint coverage
Installed flat at ground level before the floor structure is set, forming a continuous barrier across the entire sub-base footprint.
Designed for construction integration
The rolled format allows fast positioning during the build process, eliminating on-site cutting and handling of rigid mesh panels.
Engineered for long-term use
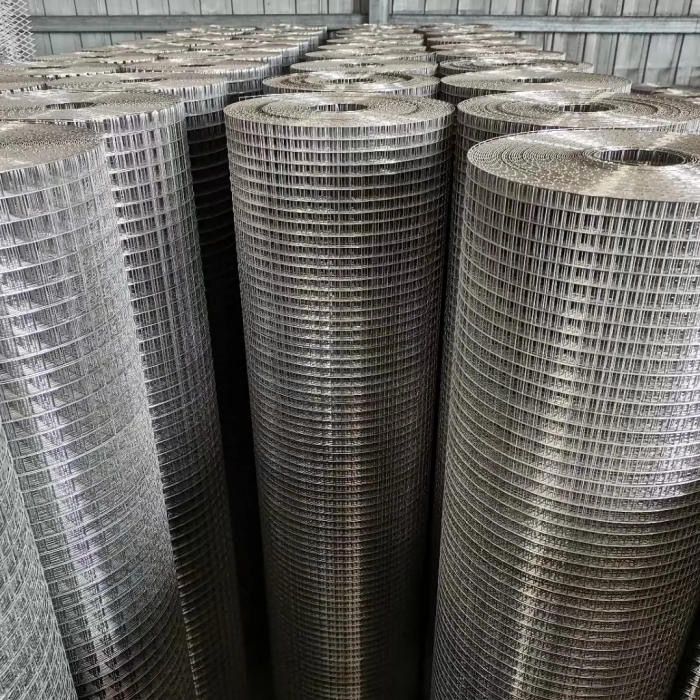
Hot-dip galvanised after welding for ground contact durability, with 7.66mm mesh opening to prevent common rodent access.
Why BaseShield™
Designed to cover the entire sub-base area beneath a structure, rather than relying on perimeter-only approaches which leave access points below ground level.
Specified and installed during construction, when full access to the sub-base area is available and effective coverage can be achieved.
Developed as a dedicated sub-base barrier system, not repurposed sheet mesh or site-cut materials.
Hot-dip galvanised after welding to provide long-term durability in soil-contact environments beneath raised structures.
Why It Makes Sense
BaseShield™ is designed to be installed during construction, when access is easiest and permanent protection can be built in properly. Addressing access issues after the structure is complete is difficult, disruptive, and rarely as effective.
25m²
Coverage per roll
Each 1m × 25m roll covers 25 square metres — enough for most standard garden rooms in a single roll. Larger projects scale simply with multiple rolls.
< 30 min
Typical installation time
Designed for easier, faster installation. Roll format deploys flat, overlaps cleanly, and cuts with standard tools. No specialist skills required.
Build stage
Specified before the structure is complete
Installed before the floor frame is set — as part of the foundation sequence. Helps avoid the cost and difficulty of dealing with access issues after the structure is already in place.
Installation
Installation is straightforward and integrates within the standard construction sequence. The earlier in the build it is installed, the more effective the result.
BaseShield™ is installed flat on the ground beneath the structure footprint before the floor frame is set. This is the most effective stage — full access, full coverage.
Rolls are positioned with a minimum 100mm overlap at joins. The 1m width is designed to cover standard bay spacings efficiently without excess waste or awkward cutting.
The mesh is secured at the perimeter using suitable fixing methods appropriate to the foundation system — whether concrete pad, timber bearer or screw pile.
The floor structure is built over the installed barrier. Once in place, BaseShield™ provides long-term sub-base protection for the lifetime of the structure.
Applications
Any raised structure with an open sub-base void is a candidate for protection. These are the most common applications.
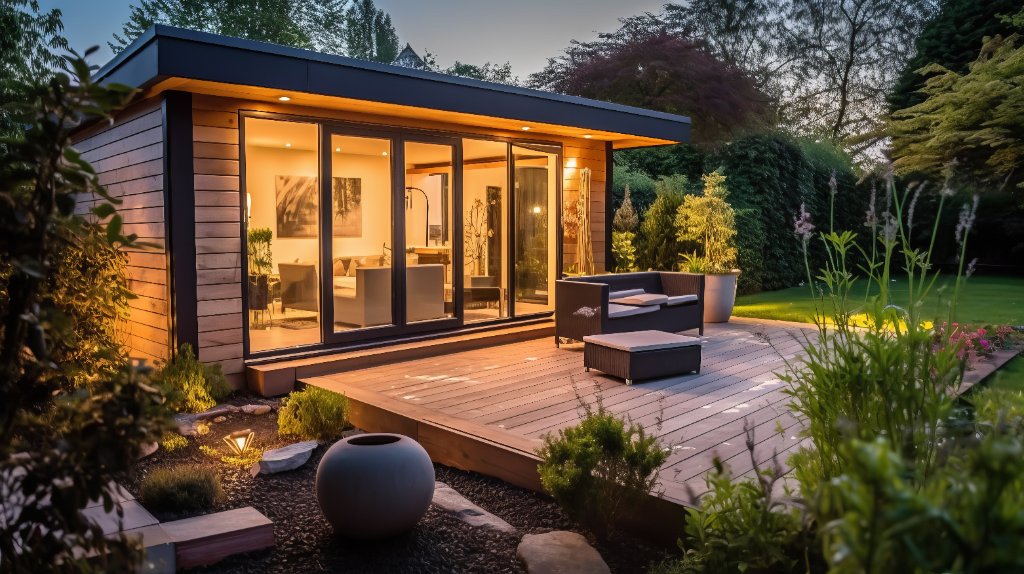
Garden rooms constructed on bearers, concrete pads or screw piles create a sheltered sub-base void. BaseShield™ covers the full footprint during construction to prevent rodent access.
Learn more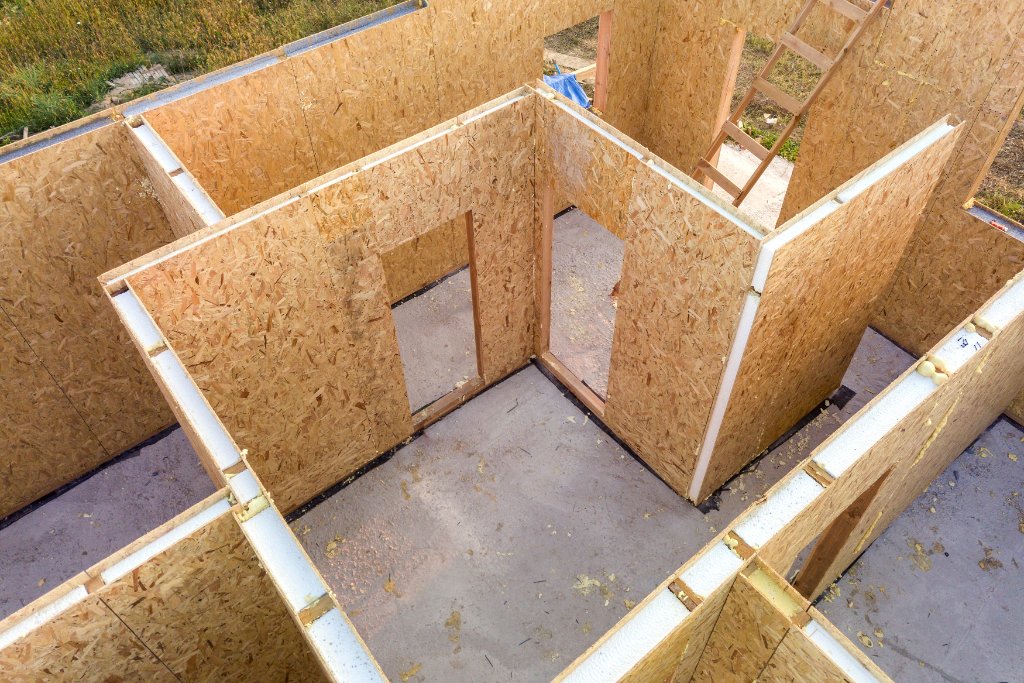
Modular and off-site structures are typically delivered to a prepared screw pile or bearer frame. The sub-base is accessible for barrier installation before the unit is positioned.
Learn more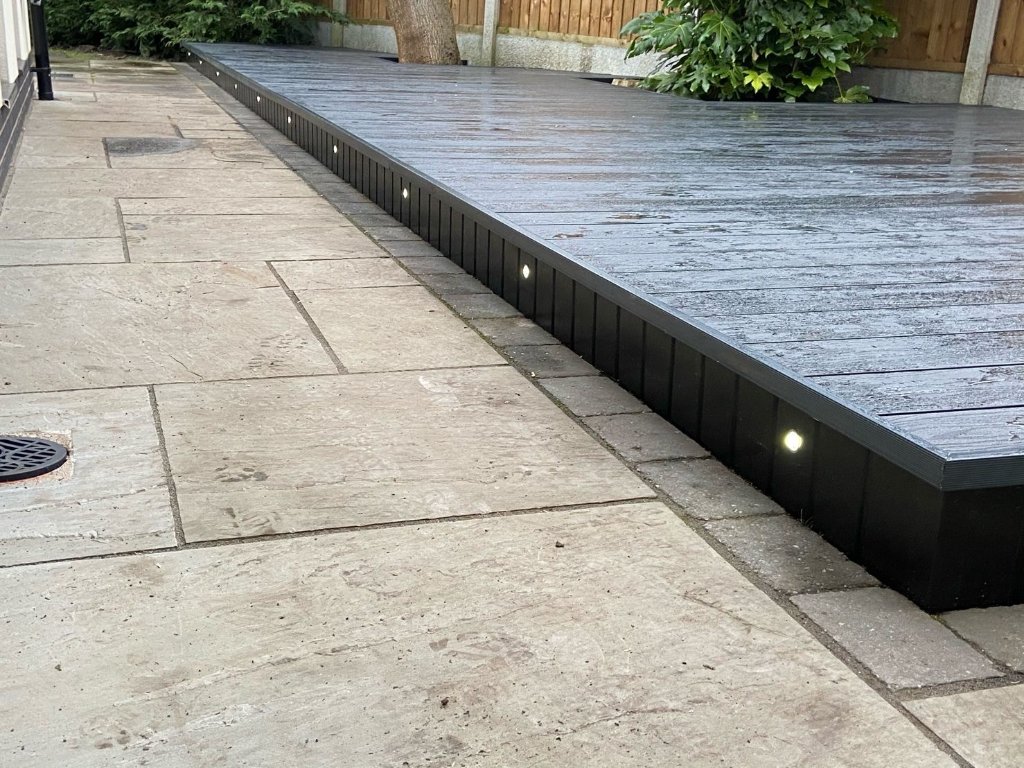
Composite decking sits on a frame above ground, leaving an accessible void. Without a full sub-base barrier, rodents can establish beneath the deck and into the structure frame.
Learn more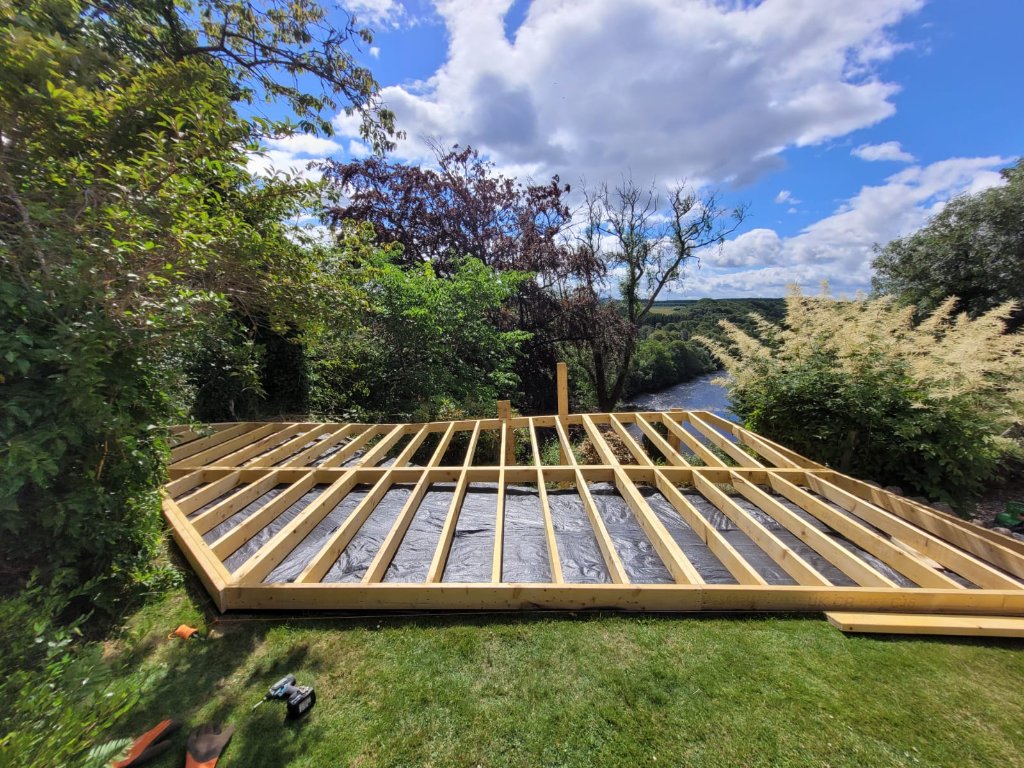
Screw pile systems are increasingly used for garden buildings and modular structures. BaseShield™ is designed to integrate with these systems at the ground level stage.
Learn moreTechnical Specification
Engineered for permanent sub-base installation, BaseShield™ is manufactured to consistent technical standards. The hot-dip galvanising process is applied after welding, ensuring full corrosion protection at every joint.
The 7.66mm clear mesh opening is the critical measurement — sized to prevent entry by the most common rodent species encountered beneath UK raised structures.
Full product detailsSpecifications are for the standard BaseShield™ SubBase Defence product. Contact us for project-specific technical queries.
Sub-Base Protection — An Informed Overview
Raised structures — garden rooms, modular buildings, composite decking and screw pile installations — have become increasingly common across UK residential and commercial settings. Alongside their popularity has come a consistent and frequently underestimated risk: the unprotected sub-base void beneath the structure.
When a building is elevated above ground level on bearers, pads or screw piles, it creates a sheltered cavity directly beneath the floor. This void is warm, dry, protected from weather and largely undisturbed — conditions that rodents actively seek for nesting and harborage. Without physical protection, even a well-constructed garden room or modular building can become compromised within months of installation.
Garden rooms are typically constructed to a high standard above ground, but the sub-base is often an afterthought. The focus during construction is on the structure, the insulation, the cladding and the finish. The ground beneath the floor frame receives little attention — and that is precisely where the vulnerability lies.
Rodents beneath garden rooms is a documented and growing issue. Rats and mice exploit the open sub-base, establishing runs beneath the floor insulation, entering the floor void through any available gap and potentially gaining access into the structure itself. The result is insulation damage, soiling, noise and in some cases structural risk to the building's services.
Pest control treatments address an existing problem but do not prevent future access. A physical sub-base barrier system addresses the root cause: open access to the underside of the structure. Preventing rodent access beneath structures through a physical barrier is the most reliable long-term approach.
Sub-base barrier systems work by covering the entire ground footprint beneath the raised building with a welded wire mesh that prevents rodents from entering the space. The key technical requirements are consistent mesh geometry, adequate wire diameter, suitable corrosion resistance for ground-level conditions and a roll format that allows efficient installation across large footprints.
BaseShield™ SubBase Defence has been developed specifically for sub-base installation beneath raised structures. The 7.66mm clear mesh opening is sized to prevent entry by common rodent species. The hot-dip galvanised finish — applied after welding to protect every joint — provides long-term resistance to the damp, soil-contact conditions present at ground level.
The rolled format — 1m × 25m per roll, covering 25m² — is designed for site practicality. Rather than cutting and manoeuvring rigid sheet sections in a confined sub-base area during construction, the installer can unroll, position and overlap with minimal disruption to the build sequence. This makes installation of the rodent barrier a logical and low-effort step within the standard construction programme.
For builders, contractors and self-build clients specifying raised structures, BaseShield™ SubBase Defence represents the appropriate product category for this requirement — a substructure protection component, not a pest control measure.
Latest content
Rodents under garden offices — causes and prevention
Squirrels under decking — damage and exclusion
Foxes under decking — denning and structural exclusion
Pests under garden room — multi-species prevention
Do I need a barrier under a garden room?
Is chicken wire adequate for rodent exclusion?
Can rodents get through wire mesh?
Sub-base barrier for builders — specification guide
BaseShield™ SubBase Defence is suitable for builders merchants, garden room suppliers, decking contractors, and trade customers. Get in touch to discuss supply options.
BaseShield™ is a Forti Nova brand. Forti Nova develops system-led protection products for the construction sector, with a focus on built-in performance from the ground up.
BaseShield™ SubBase Defence is specified at the construction stage, not retrofitted as a remedial measure. It is designed to fit within standard build sequences for garden rooms, modular buildings and screw pile systems.
This is not a pest management product. BaseShield™ is a physical substructure protection system — the correct category for long-term exclusion from the sub-base void of a raised building.
BaseShield™ is not a repurposed agricultural mesh. It was designed from the ground up for sub-base exclusion beneath raised structures — and manufactured in Germany to that specification.
BaseShield™ SubBase Defence installs at ground level during construction, forming a physical barrier that prevents rodent access beneath raised structures for the lifetime of the build.